Much of Chesterfield Township is fairly flat, but plenty of lots still have slopes, raised beds, walkout basements, or yards that drop toward a ditch, drain or the lake. A retaining wall holds back soil to create a level area for a patio, garden or lawn. A seat wall is a lower, freestanding wall built at sitting height, often around a patio or fire pit. Both are usually built from segmental concrete wall block that matches or complements pavers.
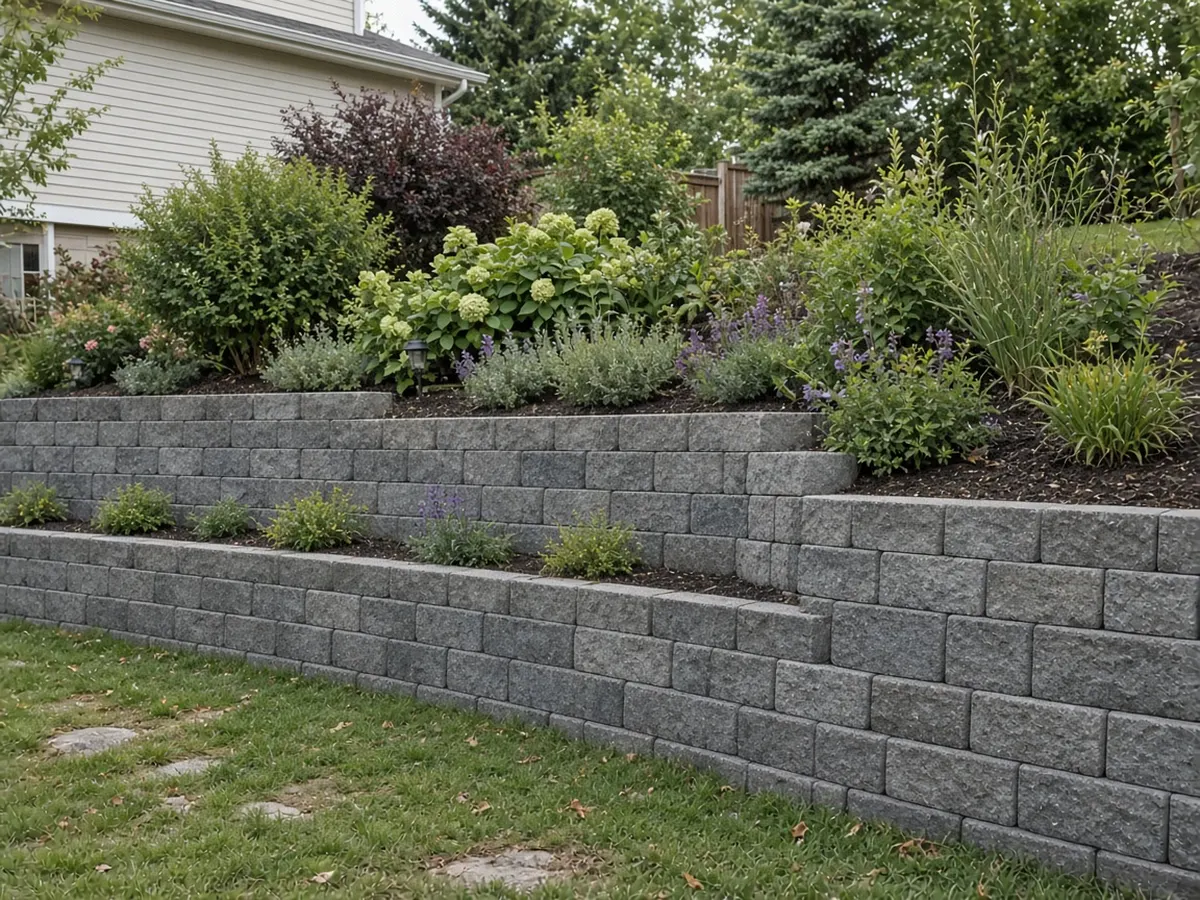
This page covers how walls are built to last in Michigan, drainage and frost, when a wall needs engineering or a permit, published costs and questions to ask. When you are ready, call or use the form and we will connect you with an independent local contractor.
Retaining Wall vs. Seat Wall
Retaining walls hold back soil. The taller the wall and the more weight behind it (a driveway, a slope, saturated clay), the more force it must resist. Retaining walls are structural.
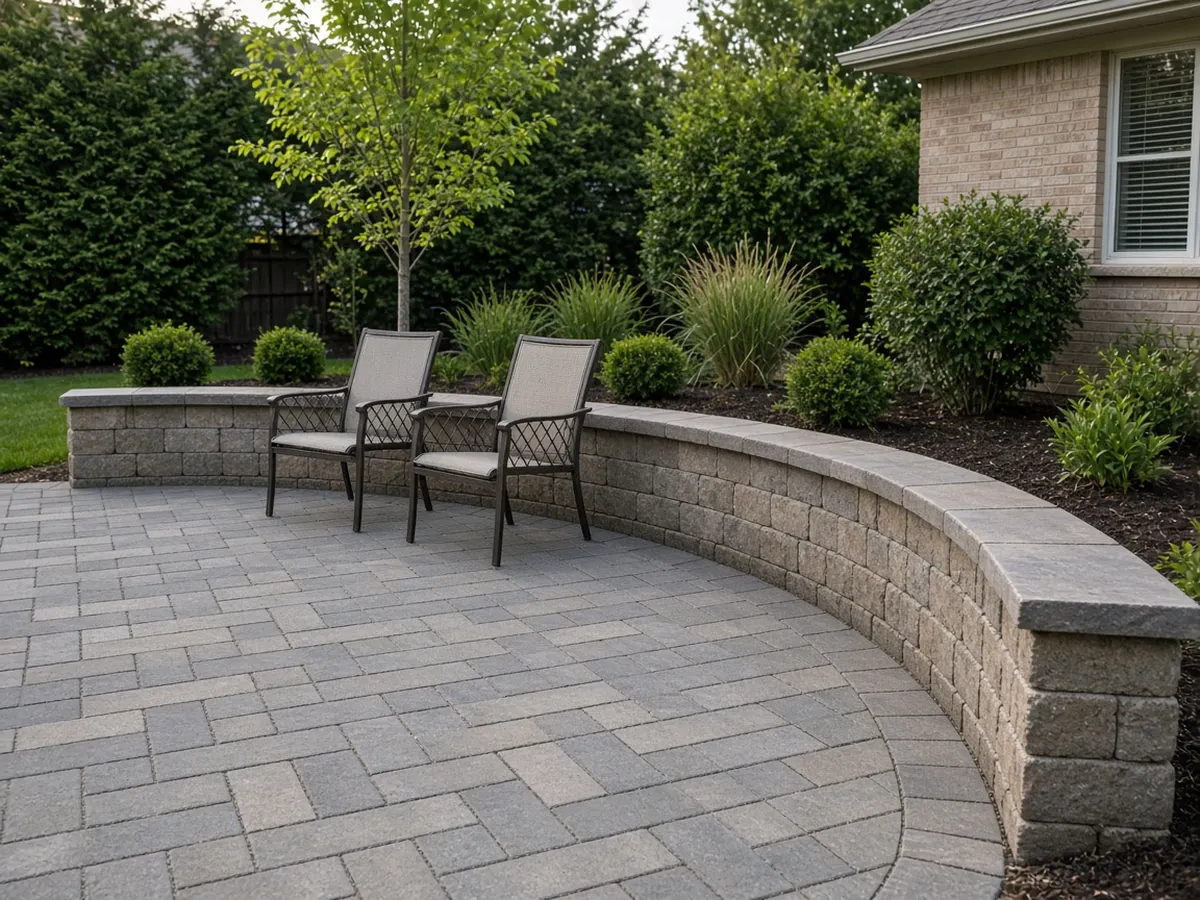
Seat walls are usually freestanding, about 18 to 24 inches high, often with a cap wide enough to sit on comfortably. They do not hold back much soil, so the structural demands are lower, but they still need a solid base to stay straight and level through freeze-thaw cycles.
Garden walls and raised beds fall somewhere in between, usually low walls holding back a little soil.
How a Segmental Block Wall Is Built
- Layout and digging. A trench is dug for the base, typically wider than the block and deep enough that the first course is partly buried.
- Compacted base. Crushed stone compacted in lifts. The base is the foundation of the whole wall and must be level.
- Base course. The first row of block is set carefully level, since every row above follows it.
- Drainage. A perforated drain pipe at the back of the base, with an outlet, and clean crushed stone behind the block.
- Stacking courses with the block's built-in setback or connectors.
- Backfill in lifts, compacting as the wall goes up.
- Geogrid reinforcement for taller walls, laid between courses and extending back into the compacted soil.
- Caps glued on top with masonry adhesive.
Drainage Is Everything
Most retaining wall failures are caused by water. When wet clay behind a wall can not drain, water pressure pushes on the wall, and in winter the frozen soil pushes even harder. Bulging, leaning and toppled walls usually trace back to missing drainage or backfill that was just the clay that was dug out.
A well-built wall has free-draining crushed stone behind the block, a perforated drain pipe at the base that daylights or connects to a drain, and a grade on top that sheds water away from the wall. On Chesterfield Township's clay, this is not optional.
Frost and Michigan Winters
Segmental walls are flexible systems built on a compacted granular base, so they generally do not need deep concrete footings below the frost line the way a poured or mortared wall might. They tolerate small movements. But they still need a solid, well-drained base. Mortared brick or stone walls on poor footings tend to crack in Michigan winters. If you want a mortared or veneered wall, ask about footing depth; Michigan structural footings commonly go to around 42 inches below grade to get below frost.
Height, Engineering and Permits
Rules vary by community. HomeGuide's retaining wall guide notes that permits are often required for walls over about 3 to 4 feet. Taller walls, walls holding back a driveway or structure, terraced walls close together, and walls near property lines may need engineering and a permit. Block manufacturers publish height limits for unreinforced walls and design guidance for geogrid.
Before you commit, check with your township or city building department. In Chesterfield Township, lots near drains, wetlands or the lakeshore may have extra considerations, and easements can restrict where walls can go. Your contractor should know when to involve an engineer.
Seat Walls Around Patios
Seat walls are one of the best upgrades to a patio. They give built-in seating for parties without extra chairs, define the edge of the space, and can hide changes in grade.
- Height: roughly 18 to 22 inches to the top of the cap is comfortable.
- Cap depth: a wide cap, often 12 inches or more, is more comfortable to sit on.
- Placement: along one or two sides, or wrapped around a fire pit area.
- Lighting: under-cap lights look great and help at night. Plan the wiring before building.
- Pillars: taller columns at the ends can hold lights or planters.
See brick paver patios and fire pits and outdoor living for ideas.
Choosing Block
Segmental wall block comes in many styles: split-face, tumbled "old world," smooth modern, and multi-size stone looks. Many manufacturers make matching caps, pillars, steps and pavers, which makes it easier to coordinate a full project. Natural stone walls are another option with a different look and price.
What Retaining Walls Cost
These are general national estimates, not quotes. HomeGuide's retaining wall guide lists segmental block retaining walls at roughly $35 to $65 per square foot of wall face. Wall face is length times height, so a 30 foot long, 3 foot high wall is 90 square feet of face.
What moves the price:
- Height. Taller walls need geogrid, more excavation and possibly engineering.
- Access for equipment and materials.
- Drainage needs.
- Block style and caps.
- Curves, steps and corners.
- Removal of an old failed wall, such as rotting timber walls common in older yards.
Replacing Old Timber Walls
Many homes in north Macomb County have old landscape timber or railroad tie walls that are rotting and leaning. Replacing them with segmental block is a common project. Removal and disposal add cost, and treated wood must be disposed of properly.
Questions to Ask a Wall Contractor
- How deep and wide will the base be?
- What drainage will you install behind and under the wall?
- What backfill will you use?
- Will this wall need geogrid, engineering or a permit?
- What block and cap will you use?
- What is your warranty?
- Can I see walls you built several years ago?
Get a Free Wall Quote
Tell us what kind of wall you are thinking about, roughly how long and how high, and your city or zip code. A local contractor will follow up to look at the site and give you a written quote. Call the number at the top of the page or use the form.