A paver patio is the most popular hardscape project in Chesterfield Township, and for good reason. It turns a patch of lawn into a usable outdoor room for grilling, dinner, a fire pit or just a couple of chairs on a summer evening. Unlike poured concrete, a paver patio is made of individual units that can flex slightly with the ground and can be lifted and reset if a section settles. Built correctly, a paver patio can last for decades in Michigan. Built cheaply, it can start sinking at the edges and growing weeds in the joints within a few seasons.
This page covers what goes into a durable patio on Chesterfield Township soils, what choices you will need to make, typical published cost ranges, and what to ask a contractor. When you are ready, call or use the form and we will connect you with an independent local paving contractor for a free estimate.
Start With How You Will Use It
The most common regret homeowners mention about patios is that they built them too small. Furniture takes up more room than people expect, and you need space to walk around it.
- A small bistro table and two chairs needs roughly 8 by 10 feet.
- A dining table for six needs roughly 12 by 12 feet or more so chairs can slide out.
- A sectional and coffee table often needs 12 by 14 feet or more.
- A fire pit with a ring of chairs typically wants a circle about 12 to 16 feet across.
Lay out a garden hose or rope in the yard, set your furniture or some lawn chairs inside it, and live with it for a few days. It is far cheaper to change the size now than after the stone is down.
Why the Base Matters So Much on Clay
Much of Chesterfield Township and New Baltimore sits on the clay lake plain of Lake St. Clair. Clay holds water, drains slowly and expands when it freezes. If pavers are set on a thin base over wet clay, the clay pumps up into the stone, the base loses strength, and the patio dips and rocks.
A well-built patio usually involves:
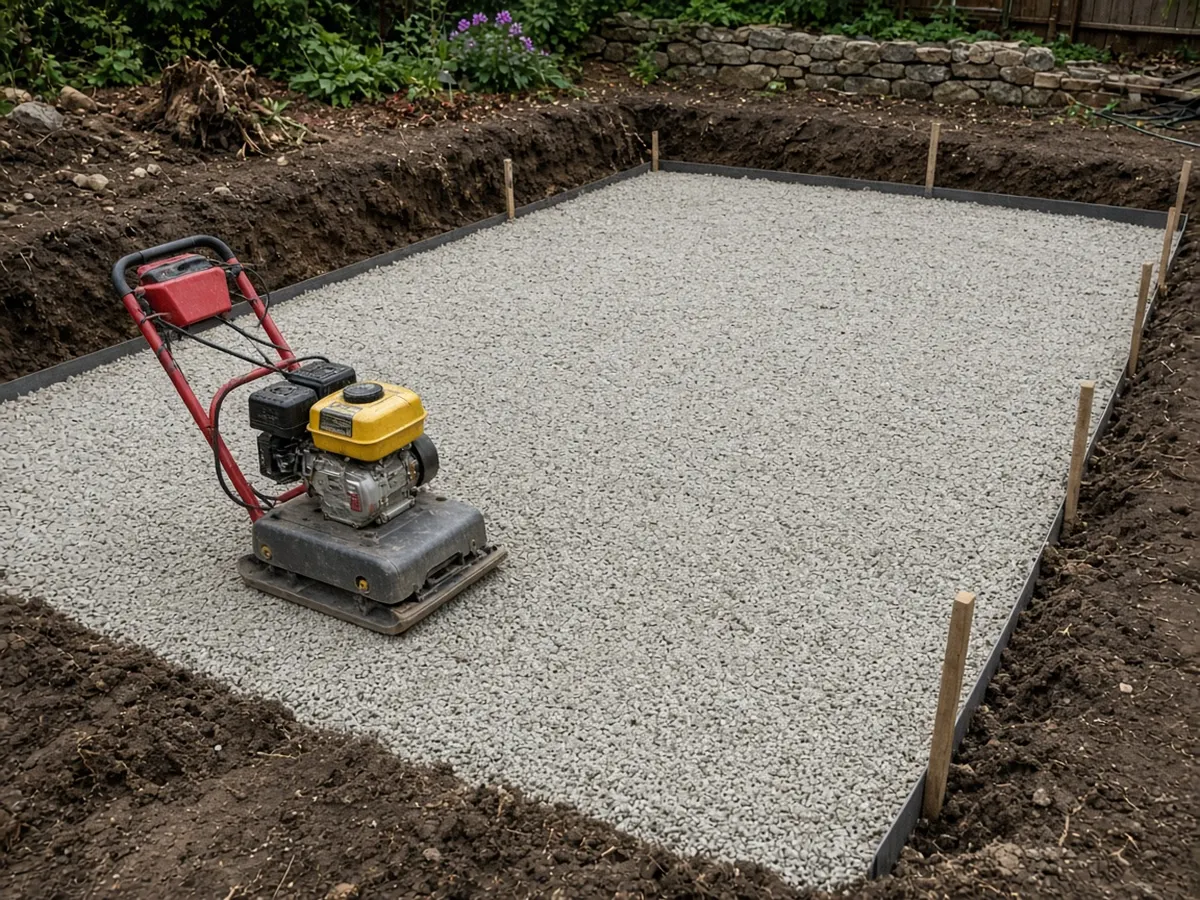
- Excavating sod, topsoil and soft material down to firm subgrade.
- Compacting the subgrade before any stone goes in.
- Geotextile fabric over the clay to keep soil and stone separate. Many installers in clay regions consider this standard.
- Crushed stone base, commonly around 4 to 6 inches compacted for a patio, and more on soft or wet sites. It should be placed in lifts and compacted with a plate compactor after each lift.
- About 1 inch of bedding sand screeded flat.
- Pavers, then edge restraint, then compaction and joint sand.
Ask every contractor how deep they will dig and how much base they will install. If the answers differ a lot between quotes, that likely explains much of the price difference.
Drainage and Slope
A patio should never be perfectly flat. It needs a gentle slope, commonly around 1/8 to 1/4 inch per foot, away from your house so rain and snowmelt drain off. A 12 foot deep patio might drop 1.5 to 3 inches from the house to the far edge. That is barely visible but keeps water away from your foundation and off the surface.
Pay attention to downspouts. A downspout that dumps onto a patio will carry water, silt and in winter ice onto it. Your contractor may suggest extending the downspout under or around the patio, or adding a catch basin. On very flat or low lots, ask whether a perforated drain pipe along the low edge makes sense.
Choosing Pavers
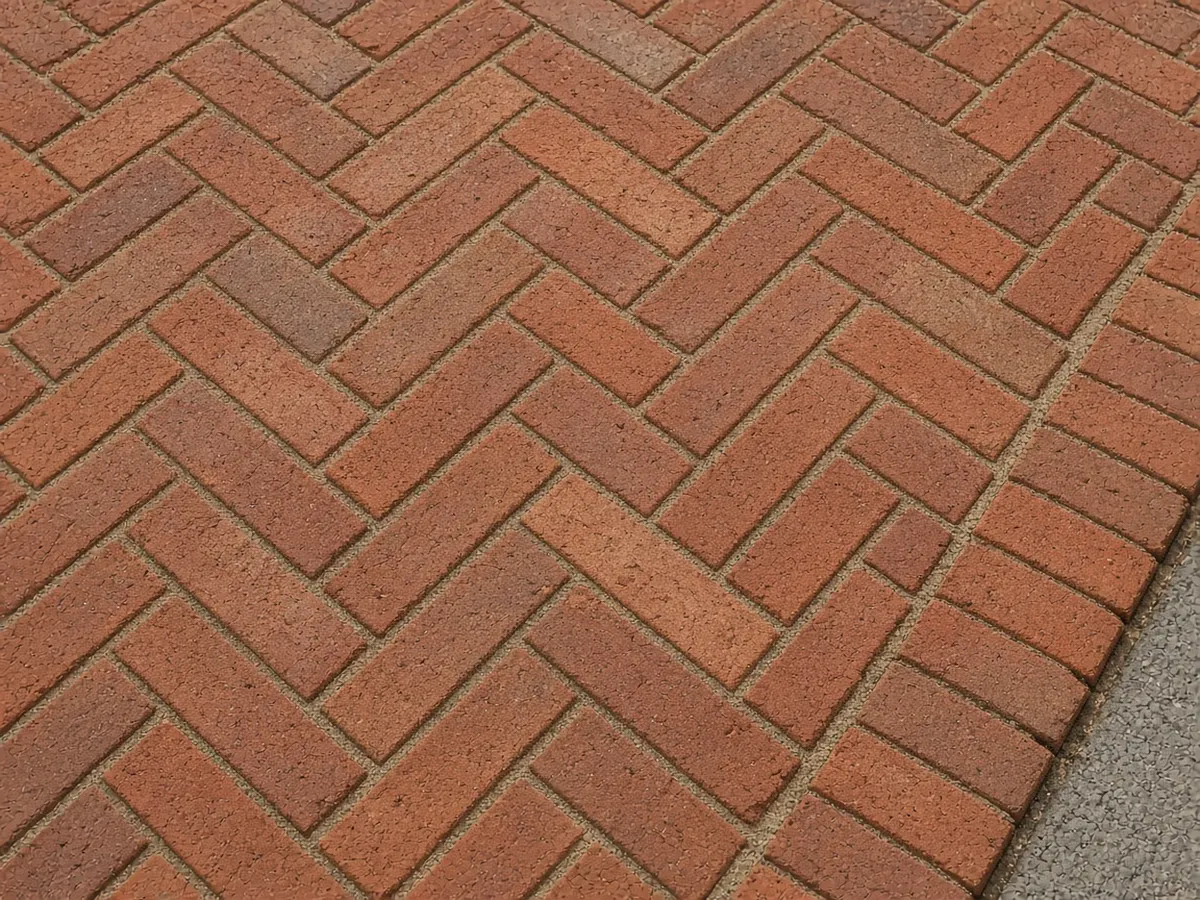
Clay brick pavers are fired clay. They hold their color for a very long time and give a classic, traditional look that suits colonial and older ranch homes. Sizes are usually standard brick shapes.
Concrete pavers come in more shapes, colors and textures, from tumbled "old world" looks to smooth modern slabs. Many are made with color mixed throughout, with some surface fading over years in sunlight.
Large-format slabs (for example 24 by 24 inches) give a clean, modern look with fewer joints, but they need an especially flat base and careful handling.
Whatever you pick, ask whether it is rated for freeze-thaw exposure and deicing salt. For a patio, pavers around 60 mm (about 2 3/8 inches) thick are common.
Patterns and Borders
Pattern is mostly about looks on a patio, though it also affects the number of cuts and labor.
- Running bond: rows offset like a brick wall. Simple and classic.
- Herringbone: zigzag interlock. Strong and visually busy in a good way. Often more labor because of edge cuts.
- Basketweave: pairs of pavers alternating direction. Traditional look with clay brick.
- Random or multi-size patterns: a mix of sizes that suggests natural stone.
A soldier course border, a row of pavers laid end to end around the edge, gives a finished look and helps lock the field. A contrasting border color is a popular way to add interest without high cost.
Adding Features
Patios are often the starting point for other features. Planning them up front avoids tearing things up later.
- Seat walls around one side give built-in seating and define the space.
- Fire pits need a safe location away from the house and overhangs, and you should check local rules.
- Steps where the patio meets a door wall or deck.
- Low-voltage lighting in walls or steps. Running conduit before pavers go down is far easier.
- Pergolas need footings. In Michigan, structural footings are typically required to extend below the frost line, commonly about 42 inches. Confirm requirements with your building department.
See our pages on retaining walls and seat walls and fire pits and outdoor living for more.
What a Paver Patio Costs
These are general national estimates, not quotes. HomeGuide's paver patio cost guide lists installation at roughly $10 to $17 per square foot, or about $3,800 to $6,800 for a 20 by 20 foot (400 square foot) patio. The same guide lists paver materials alone at roughly $4 to $6 per square foot for common concrete pavers.
What moves the price:
- Access. Can equipment get into the backyard, or does stone have to be wheelbarrowed through a gate?
- Soil and excavation. Soft clay, roots or old concrete to remove add time and disposal cost.
- Shape and pattern. Curves and herringbone mean more cuts.
- Paver choice. Premium clay brick and large slabs cost more than standard concrete pavers.
- Features. Walls, steps, fire pits and lighting add up quickly.
Do You Need a Permit?
Rules vary by community and project. Ground-level patios often do not need a building permit, while walls, structures and anything affecting drainage or easements may. Check with the Chesterfield Township building department or your city or township before work starts, and ask your contractor who will handle any permit. If you are in a subdivision, check your HOA rules too.
Questions to Ask a Patio Contractor
- How deep will you excavate, and how much compacted base will you install?
- Will you use geotextile fabric?
- What slope will the patio have, and where will the water go?
- What edge restraint will you use?
- Will you use polymeric sand in the joints?
- What is your warranty on settling?
- Can I see patios you built three or more years ago?
Caring for a Paver Patio
Sweep it, rinse it, and pull the occasional weed before it roots deeply. Refill joints if sand washes out. Many owners have pavers cleaned and sealed every few years; see our page on paver sealing and cleaning. If a section settles, it can usually be lifted and reset, which is one of the big advantages over concrete.
Get a Free Patio Quote
Tell us roughly how big a patio you want, what you plan to use it for, and your city or zip code. A local paving contractor will follow up to visit, measure and give you a written quote. Call the number at the top of the page or use the quote form.