Front steps take a beating in Southeast Michigan. Poured concrete stoops crack and spall from salt, settle away from the house, and get icy where water ponds on worn treads. Steps between a patio and a door wall, or down a backyard slope, are just as important for safety. Replacing old steps with paver or segmental block steps, or building new ones as part of a patio or walk, can make an entry safer and better looking.
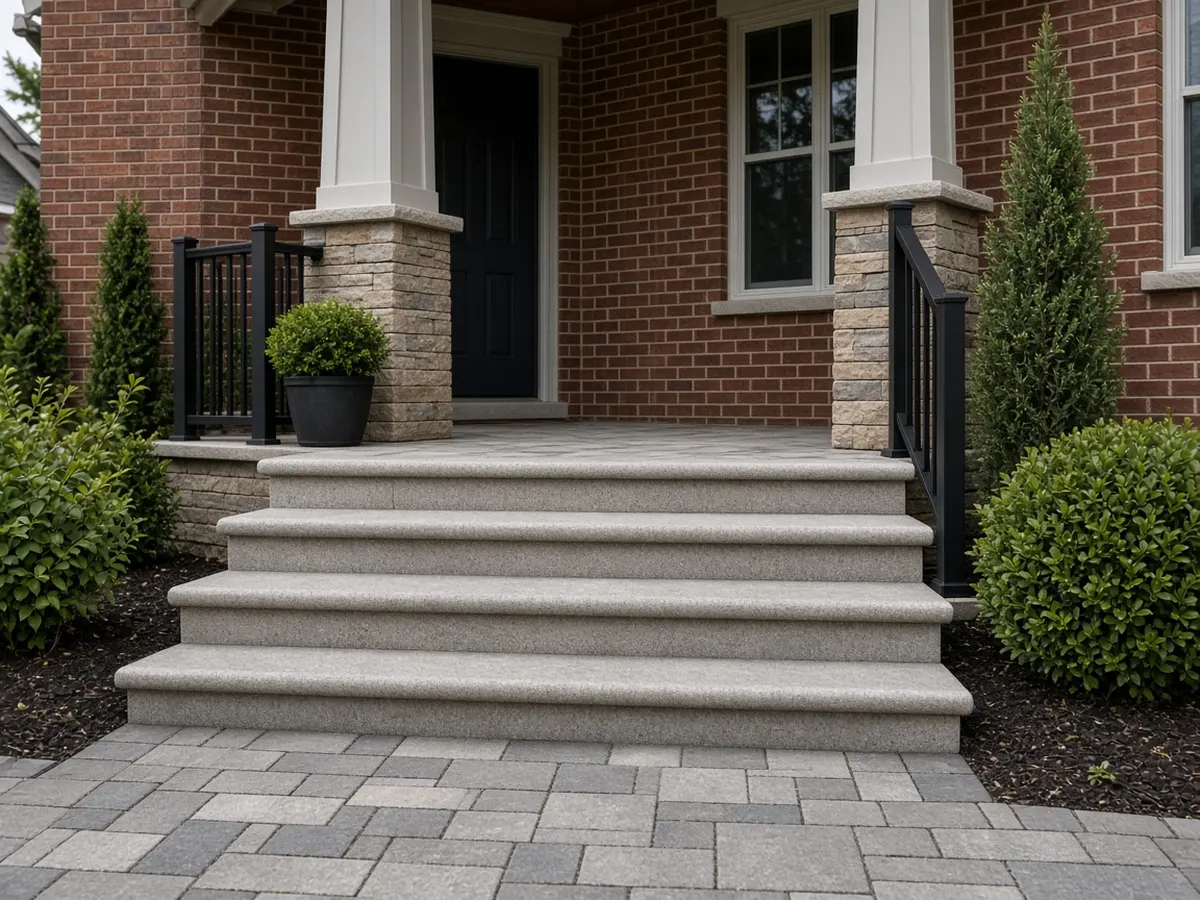
This page explains step options, sizing and safety, frost and drainage, codes and permits, published costs and what to ask. When you are ready, call or use the form and we will connect you with an independent local contractor.
Types of Steps
- Front entry steps and landings at the front door, often replacing an old concrete stoop.
- Patio steps from a door wall, deck or porch down to a patio.
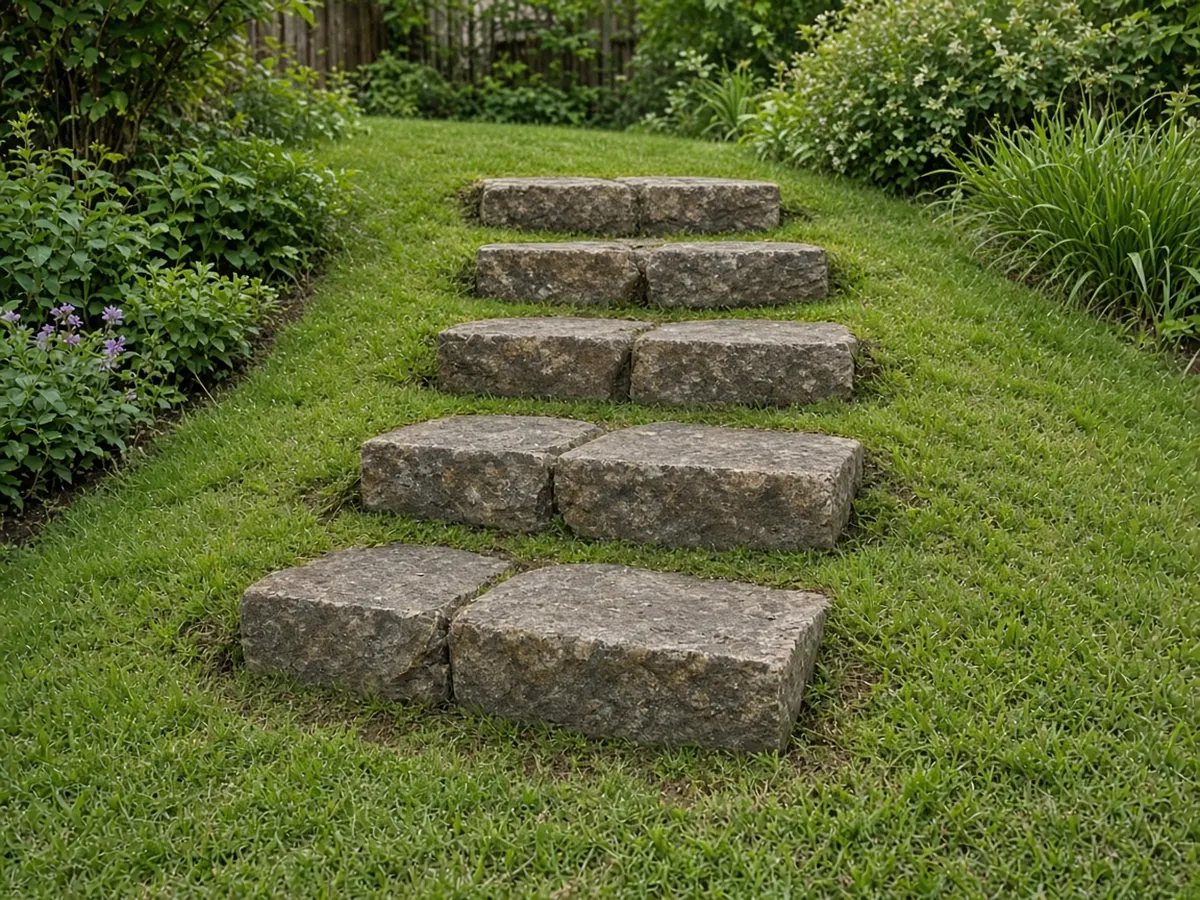
- Landscape steps built into a slope in the yard.
- Overlay steps, where pavers or thin veneer are installed over a sound concrete base. This only works if the concrete underneath is solid and not moving.
How Block and Paver Steps Are Built
Most paver steps use segmental wall block or step units for the risers and pavers or caps for the treads.
- Remove old steps if replacing.
- Excavate and build a compacted base under the whole step area, deep enough for the load and the soil.
- Build risers from block, often in layers, with each step's base compacted.
- Fill and compact the core with crushed stone.
- Set treads of pavers or large caps, secured with adhesive at the front edge.
- Add railings where needed, with proper anchorage.
Some contractors build steps on a poured concrete core and face them with veneer and caps. Either approach can work; ask why they chose it.
Getting the Size Right
Comfortable, safe steps have consistent risers and deep treads. Building codes set limits for stairs attached to houses, such as maximum riser height and minimum tread depth. For outdoor landscape steps, many designers use shorter risers (around 6 inches) and deeper treads (12 to 16 inches or more) because they feel more natural outdoors. The most important rule is consistency: every riser in a run should be the same height so nobody trips.
At an entry door, codes generally require a landing outside the door. Ask your contractor and building department what applies to your home.
Frost, Settling and Michigan Winters
Steps attached to or right next to a house are a common trouble spot. The soil along a foundation was backfilled after the basement was built and can keep settling for years. Concrete stoops often tilt toward or away from the house as a result.
For paver and block steps:
- A well-compacted base that extends beyond the step footprint is essential.
- Drainage so water does not collect under or against the steps.
- Slope on treads slightly forward so water runs off and does not freeze on the step.
- Separation from the house to handle movement, depending on design.
If steps carry structural loads such as porch columns, structural footings below the frost line (commonly about 42 inches in Michigan) may be required. Ask your building department.
Safety and Ice
- Textured treads give better grip than smooth stone.
- Contrasting edges on step nosing help people see each step.
- Lighting on risers or nearby is one of the most useful features.
- Handrails: codes often require them depending on the number of risers. Even when not required, they help in winter.
- Deicer: choose products the manufacturer approves and use them sparingly.
Porches and Landings
Some homeowners extend a small stoop into a larger landing or front porch area with room for chairs. This can be built with retaining wall block around a compacted fill and capped with pavers. Larger raised porches may cross into structural territory and require a permit. A covered porch with a roof is a different project entirely and needs footings and a builder.
Common Problems With Old Concrete Steps
Before deciding what to build, it helps to understand why the old steps failed, so the new ones do not repeat it.
- Spalling: the surface flakes off, usually from salt and freeze-thaw on concrete that was finished too wet or not air-entrained.
- Tilting: the stoop rotates toward or away from the house as fill soil settles under it.
- Separation: a gap opens between the stoop and the foundation, letting water in near the basement wall.
- Cracked treads: often from a thin pour or no reinforcement.
- Ponding on the landing: a stoop that slopes toward the door collects water and ice.
If water has been getting between the steps and the foundation, it is worth checking the basement wall at the same time. A contractor can tell you whether the soil under the old steps needs extra work before new steps go in.
What Steps Cost
Published averages for paver steps specifically are limited, and prices depend heavily on the number of steps, width, materials and whether old concrete has to be removed. For comparison only, HomeGuide's concrete steps guide lists poured concrete steps at roughly $200 to $500 per step. Paver and block steps often cost more than plain poured concrete because of materials and labor, but quotes vary widely. A contractor visit is the only reliable way to price your steps.
What moves the price:
- Number and width of steps.
- Removal of old concrete.
- Landing size.
- Block, cap and paver choice.
- Railings and lighting.
- Tie-in to walks, driveways or patios.
Combining With Other Projects
Steps often make the most sense as part of a larger project. Replacing a front walk and steps together lets everything match and line up; see walkways and sidewalks. Patio steps are usually part of a patio project; see brick paver patios.
Questions to Ask a Step Contractor
- How will you build the base, and how deep?
- What riser height and tread depth will the steps have?
- Do we need a landing, handrail or permit?
- How will water drain off the steps?
- Will you remove and dispose of the old steps?
- What warranty do you give?
Get a Free Steps Quote
Tell us how many steps you have or need, whether old steps need removal, and your city or zip code. A local contractor will follow up with a visit and a written quote. Call the number at the top of the page or use the form.